Featured Projects
Schools. Stations. Skylines. Since 2014, CFD has moved across sectors; most firms stay in their lane, bringing the same rigor to a library upgrade as we do to a nine-figure infrastructure build.
Transportation & Infrastructure
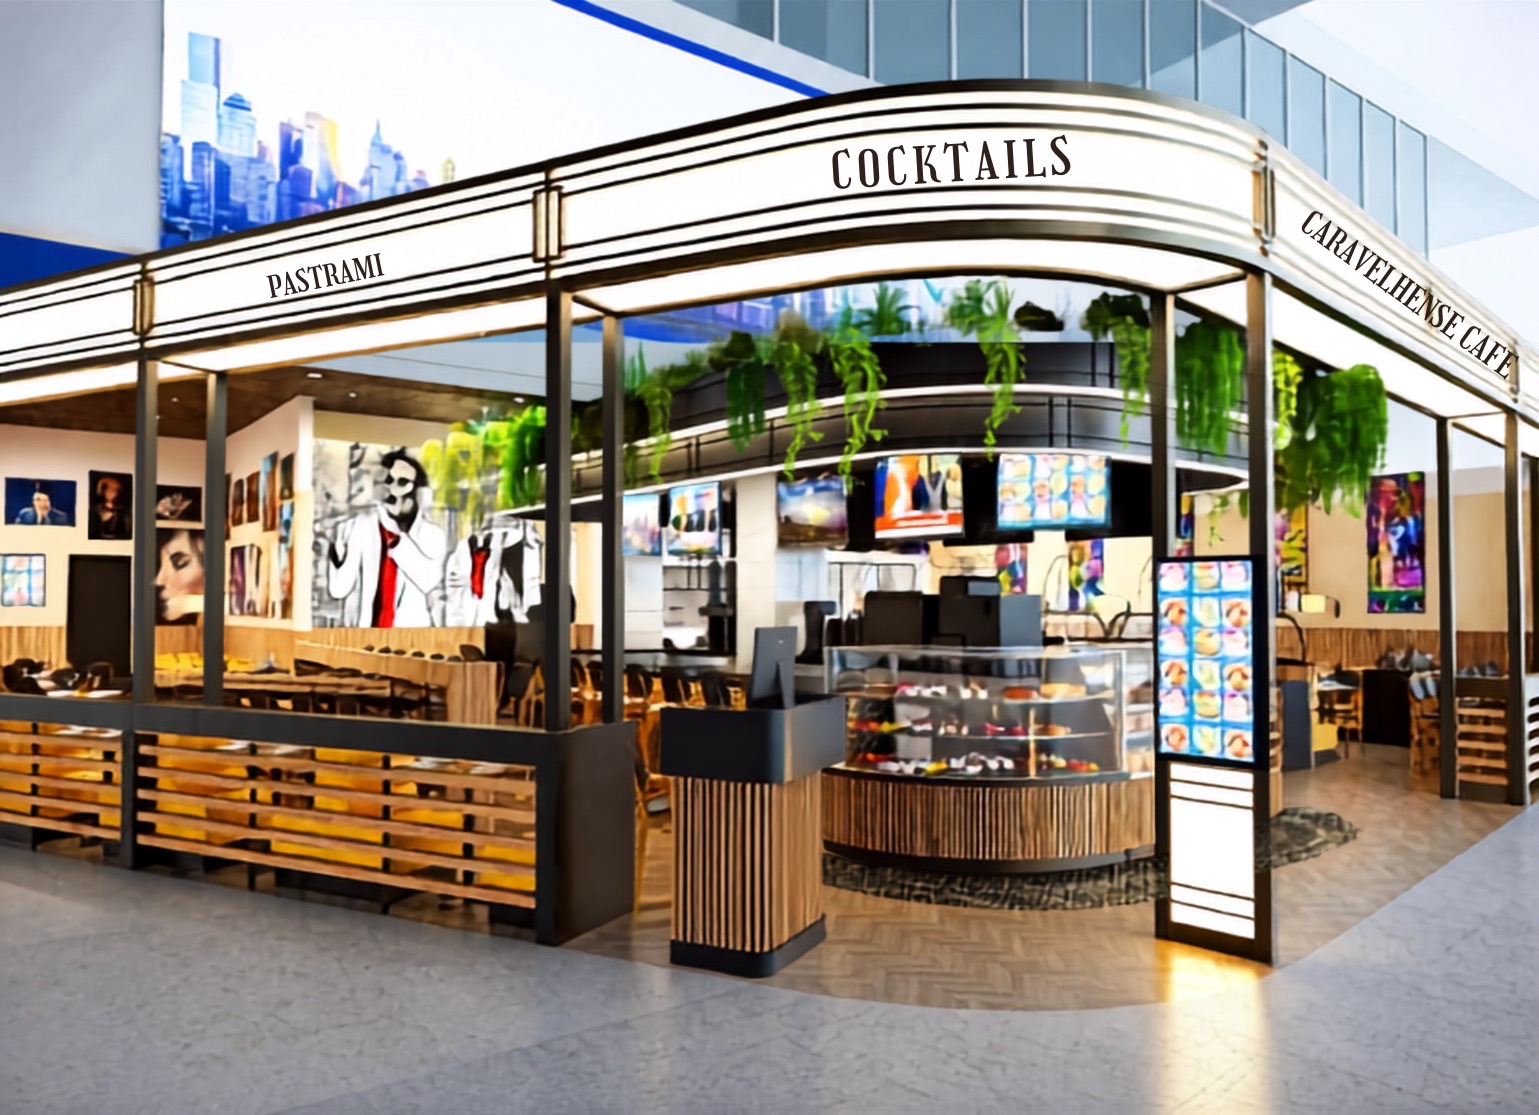
PANYNJ Carnegie Deli and Diner — JFK Terminal 1
Port Authority Construction of a new $7 mil, Carnegie Deli concession, including full interior build-out, coordination of architectural, mechanical, electrical, and plumbing systems, installation of commercial kitchen infrastructure, finishes, and front-of-house elements, all delivered in compliance with operational, safety, and authority requirements for a high-traffic food service environment.
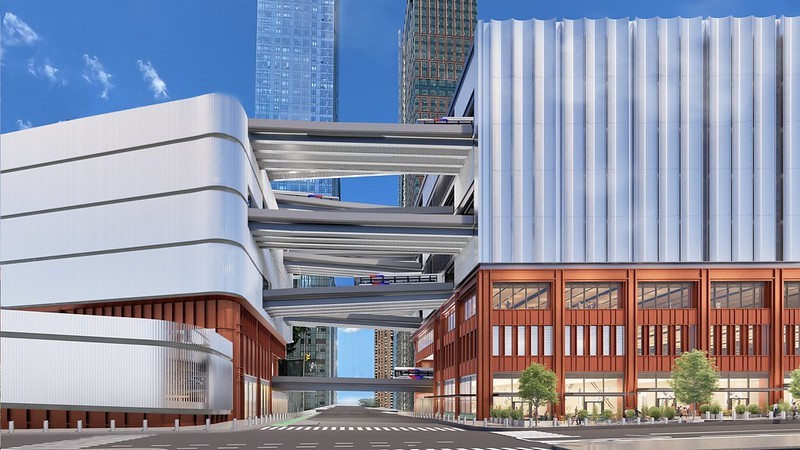
PANYNJ Midtown Bus Terminal
This $1.871 billion phase of the Port Authority’s broader $10 billion Midtown Bus Terminal replacement program involves constructing a new Staging and Storage Facility and connecting Ramp Structure. The Storage Facility will be 900,000 square feet across 8 levels, accommodating indoor storage for up to 350 buses along with retail spaces and bus charging stations. The Ramp Structure, spanning 500,000 square feet at Galvin Plaza, will connect the Storage Facility to the Main Terminal and provide direct access to the Lincoln Tunnel, easing bus congestion and idling on city streets during the broader terminal redevelopment.
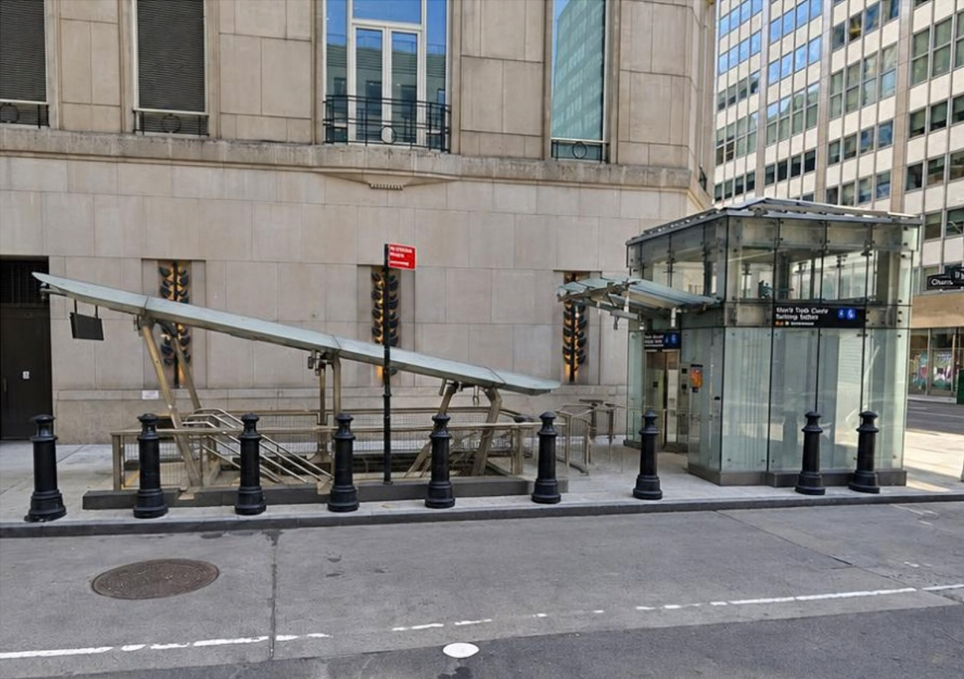
MTA WTC Stair Project
This project involves repairing station stairs at the World Trade Center Station for the MTA, including procuring new metal stair treads, providing construction safety oversight, and conducting pre-construction baseline surveys. The scope also includes a noise mitigation plan and ongoing silica exposure and air quality monitoring throughout construction to ensure compliance with MTA, OSHA, and environmental regulations.
Government & Public Facilities
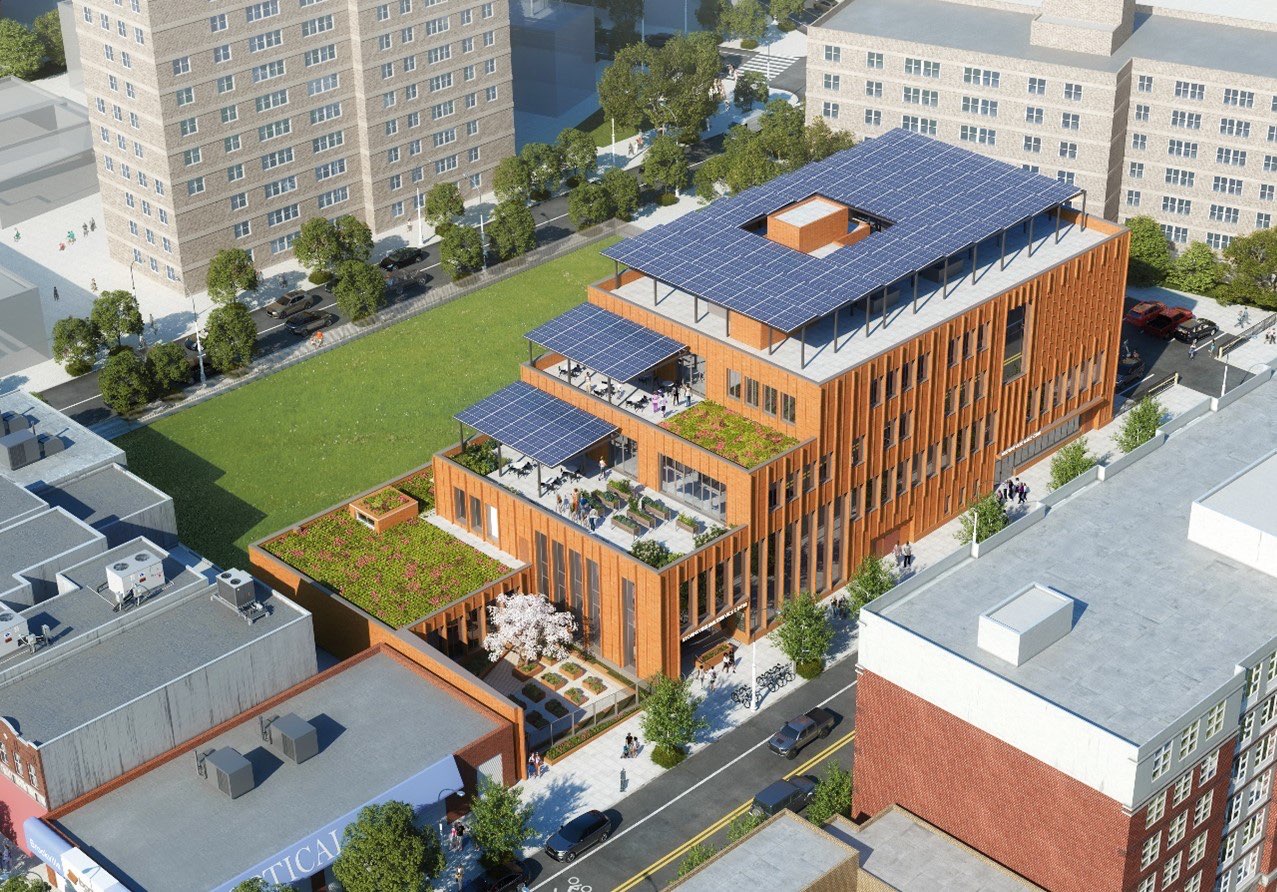
DDC Boyland Community Center
Demolition of an existing structure and ground-up construction of a new $119 mil, 60,000 SF multi-service facility, comprising approximately 30,000 SF dedicated to social and support services and 18,000 SF community center space. The project includes modernized program areas designed to support community engagement, accessibility, and long-term operational needs.
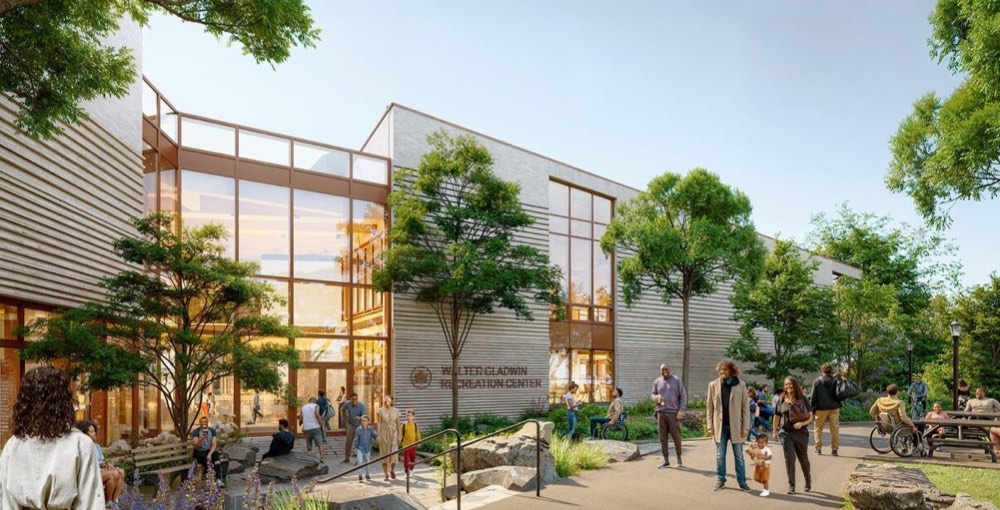
DDC Walter Gladwin Recreation Center
This $90 million, 40,000-square-foot project involves the construction of a new recreation center in Walter Gladwin Park on behalf of the NYC Department of Parks & Recreation. The facility will provide space for inclusive and universally accessible fitness amenities and programming for all ages, serving the underserved community of Tremont in the Bronx. Designed as the city’s first full mass timber public building, the center features glue-laminated and cross-laminated timber structural elements, a striated brick façade, green roof, solar panels, and a rainwater cistern, delivering a sustainable, low-carbon community hub with a gymnasium, cardio and strength training rooms, dance studios, and educational spaces.
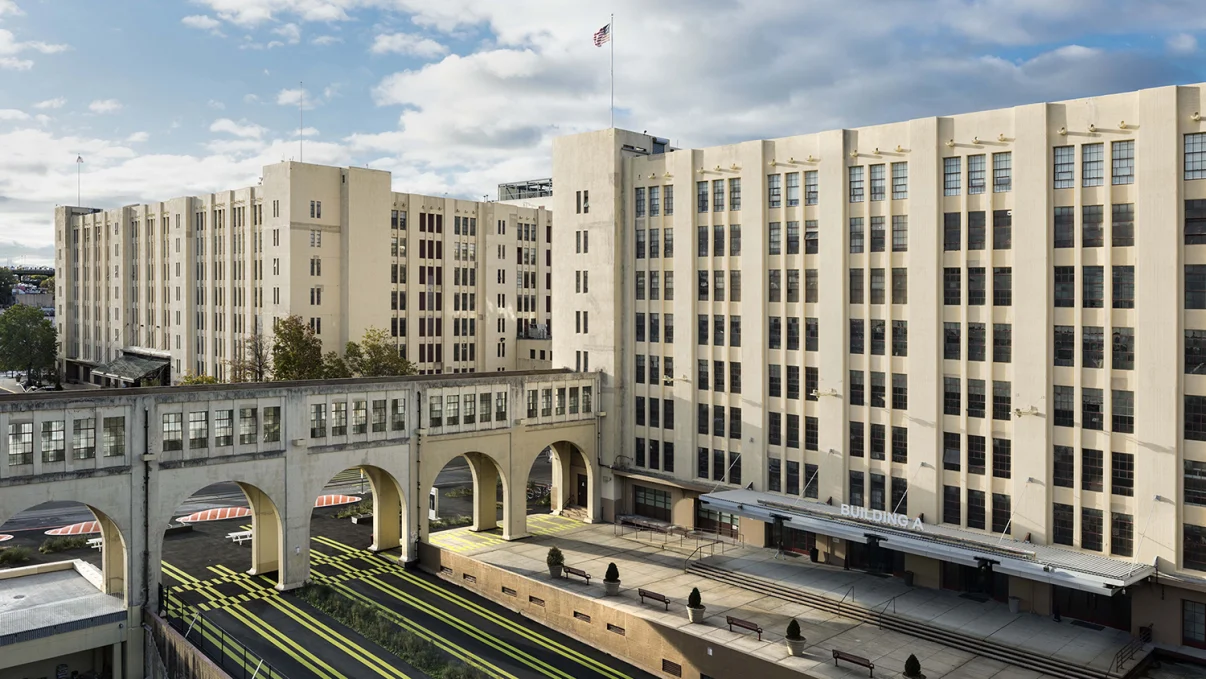
Brooklyn Army Terminal — Project 1, Phase VI Redevelopment
This $300 million phase of the ongoing Brooklyn Army Terminal (BAT) redevelopment involves campus-wide restoration and renovation work across the 4.6-million-square-foot, 95-acre historic industrial complex in Sunset Park, Brooklyn. Undertaken on behalf of the NYC Economic Development Corporation (NYCEDC), the scope builds on decades of phased investment at BAT, continuing the transformation of vacant and underutilized industrial space into modern, code-compliant manufacturing, light industrial, and public-serving facilities. Work includes infrastructure upgrades, building systems replacement, structural and envelope repairs, and adaptive reuse improvements throughout the campus, supporting NYCEDC’s broader mission to strengthen Sunset Park’s working waterfront as a hub for manufacturing, innovation, and job creation.
Cultural & Institutional
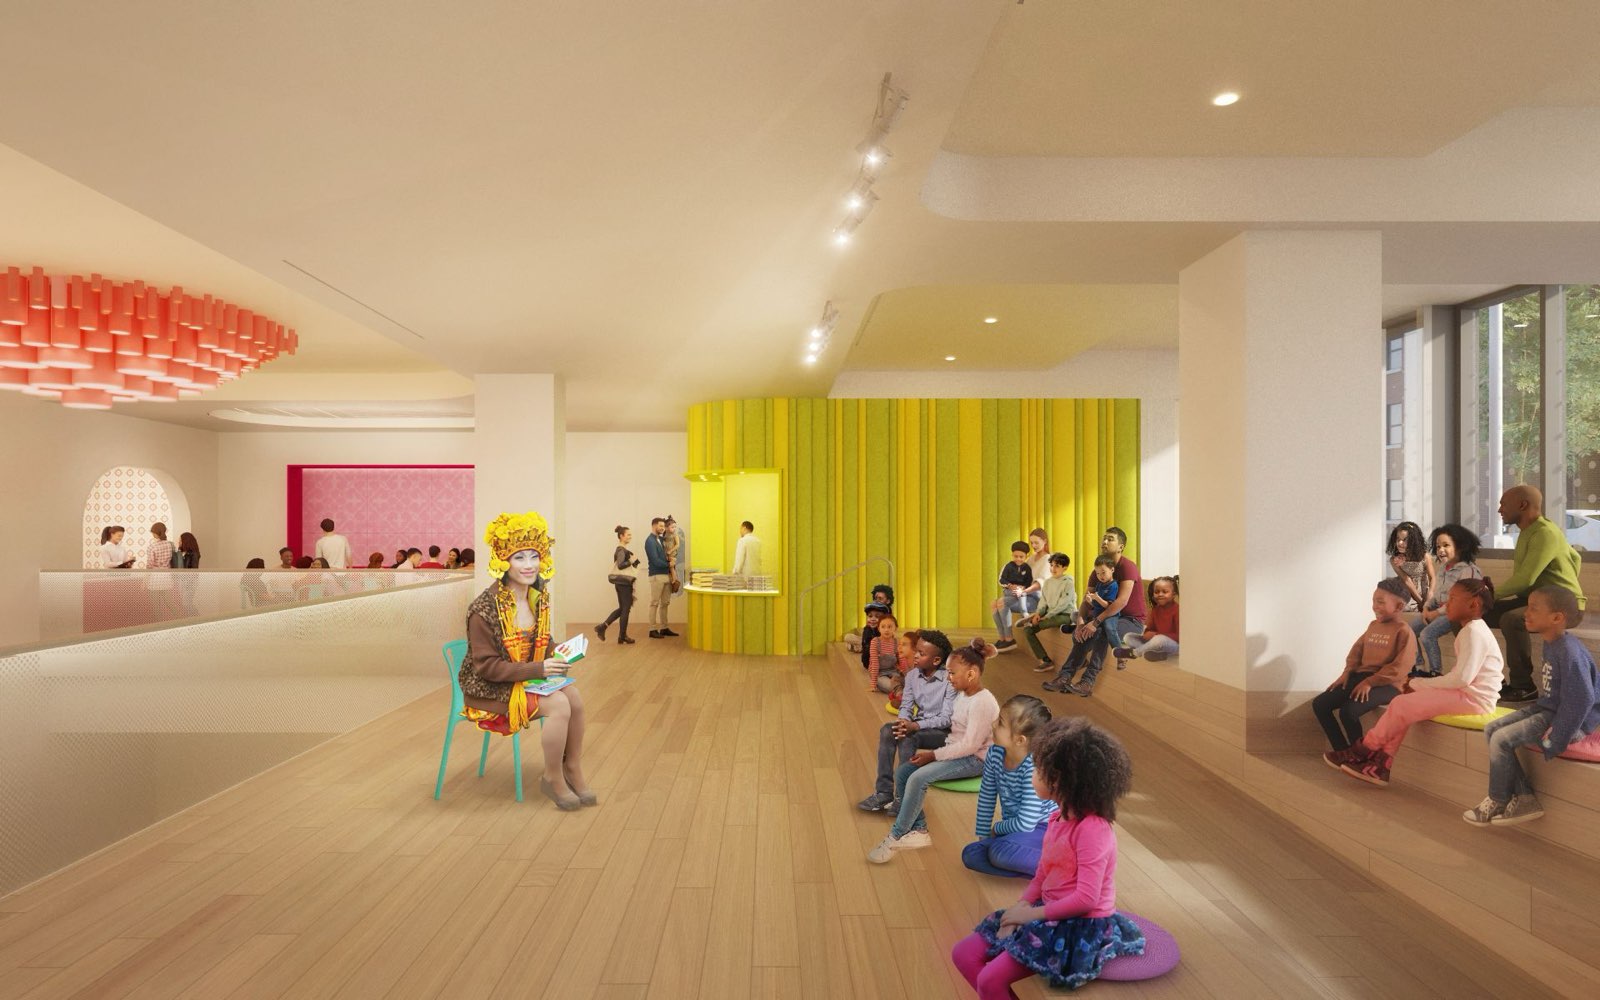
The People’s Theatre: Centro Cultural Inmigrante
This $75 million project involved constructing a new 19,000-square-foot performing arts and cultural center within the Miramar mixed-use development at 407 West 206th Street in Inwood, Manhattan. Designed by WORKac, the center will serve as the permanent home of The People’s Theatre, New York City’s first cultural institution dedicated to immigrant communities. The scope includes a flexible midsize theater, a smaller performance venue, rehearsal studios, a soundproof practice room, and gallery space, creating a dedicated venue for multilingual, multi-generational programming that amplifies the voices of the city’s diverse immigrant, Latin, and communities of color.

West End Collegiate Church
$4 million renovation and building systems upgrade at West End Collegiate Church, focused on the attached school, office, and community spaces. The project included the removal of the existing cooling tower, comprehensive mechanical system upgrades, and the installation of new sprinkler lines throughout the facility—enhancing safety, comfort, and operational efficiency for the historic institution’s multi-use spaces.
Education
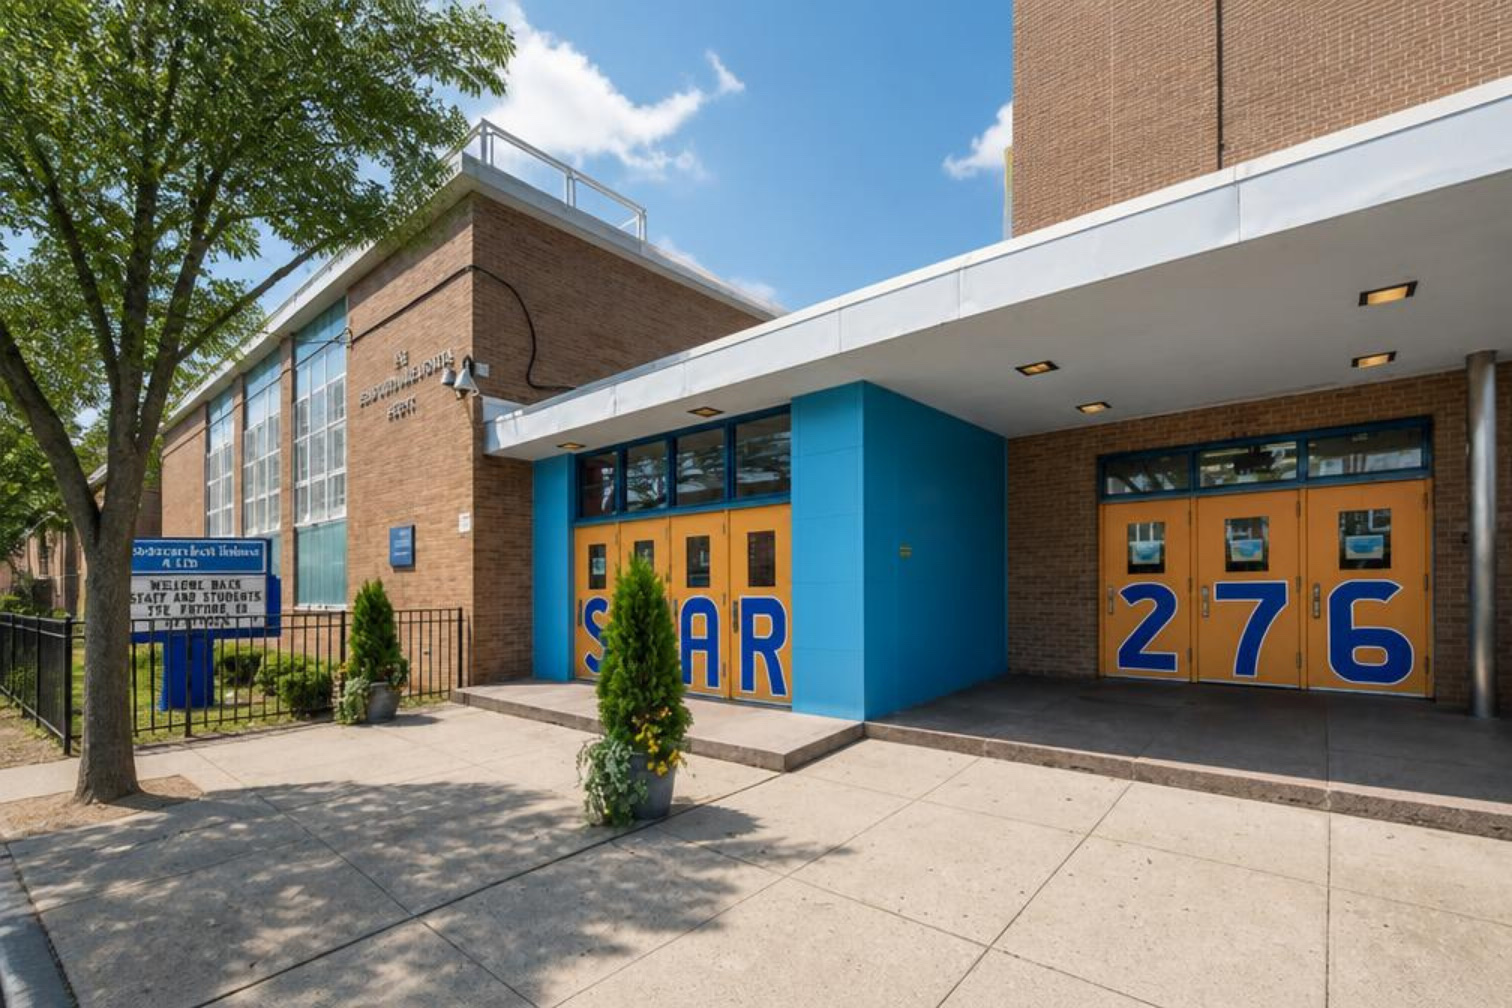
PS 276K — Auditorium
This project delivered a full refresh of the auditorium’s window treatments and stage curtains at PS 276K in Brooklyn, NY. The scope included removing and replacing aging shades and drapery with new, high-quality curtains and shading systems, improving the space’s light control, acoustics, and overall visual presentation. The upgrade brings a polished, modern look to a key gathering space while improving day-to-day functionality for events and performances.
PS 276K — Gymnasium
This project involved a comprehensive gymnasium upgrade at PS 276K in Brooklyn, NY, including full demolition of the existing VCT flooring and installation of a new Robbins Bio-Channel SB maple wood flooring system. The scope also included new transition trim, vent cove base, and gameline striping with the school’s logo, along with removing and replacing wall padding throughout the gym. The renovation delivers a high-performance, athlete-safe playing surface built to withstand heavy use while giving the gymnasium a refreshed, modern look.
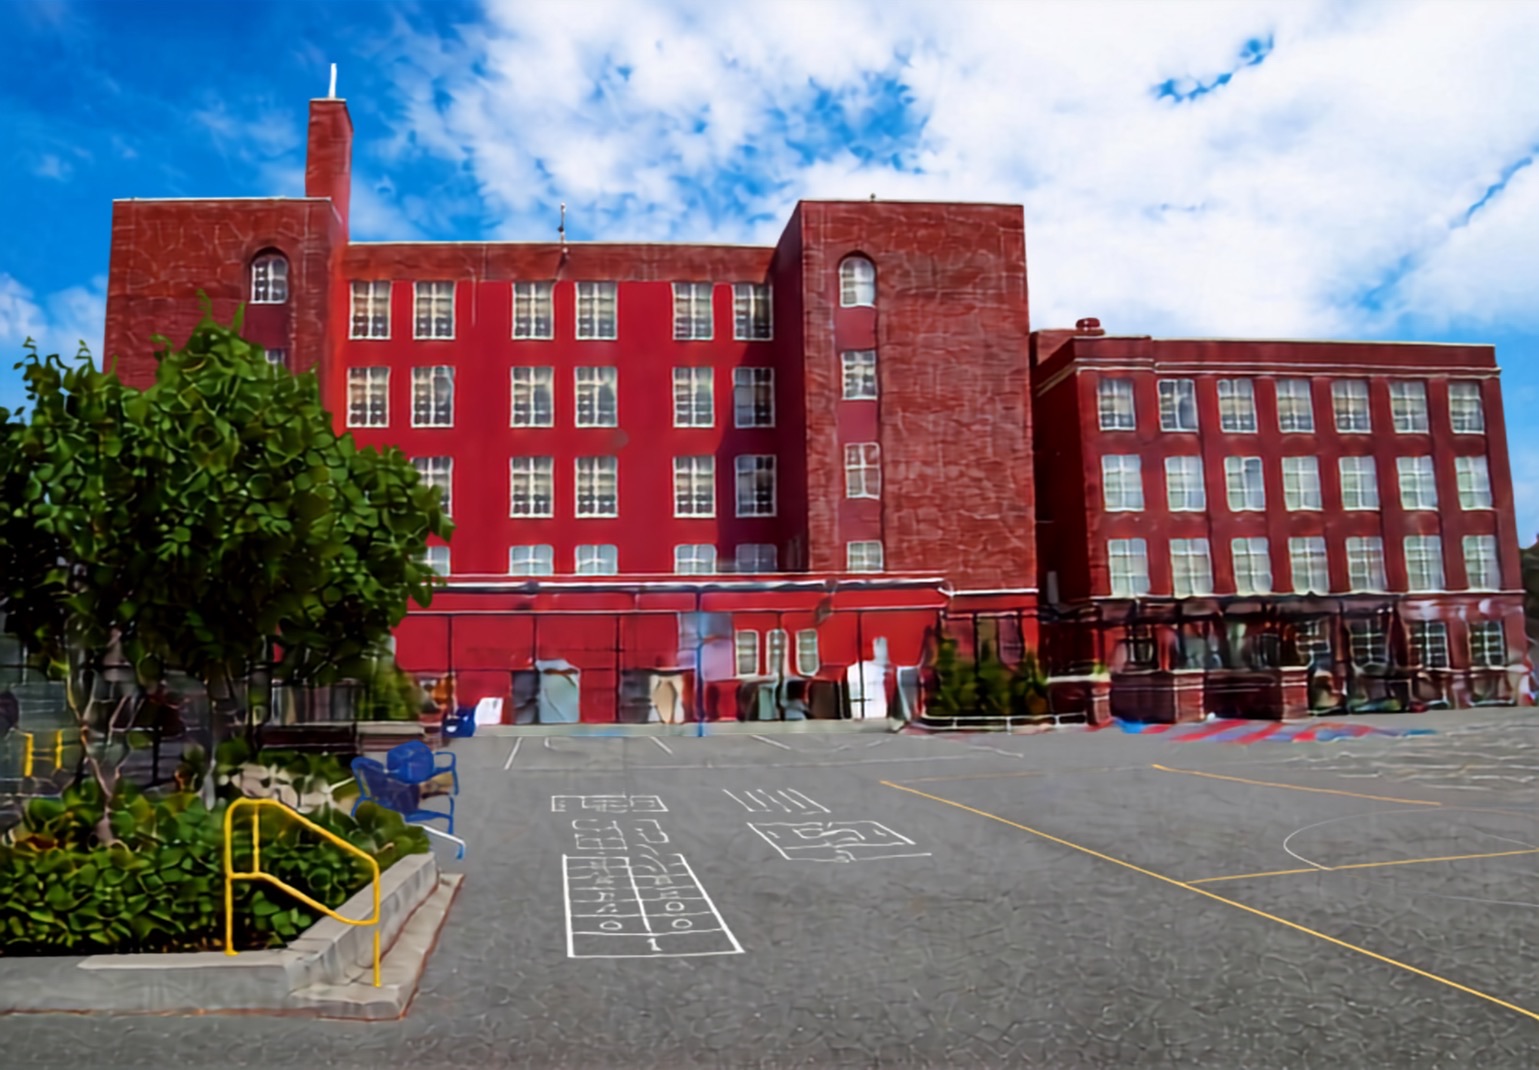
Jamaica Children’s Magnet School (PS 312Q) — Conversion of Library into a Media Center
This project converts the existing fourth-floor library at PS 312 Queens into a fully functional media center, complete with modern electronic systems, audiovisual technology, and supporting equipment. The scope includes new LED lighting and controls, a local sound and data system with wall-mounted racks, new split-system HVAC units, and updated plumbing including new drinking fountains and a library sink. The work also includes custom millwork and casework, new furniture, ADA path-of-travel improvements (including ramp guardrails, wayfinding signage, and accessible fixtures), and asbestos abatement, delivering a modernized, accessible, and technology-ready learning space.
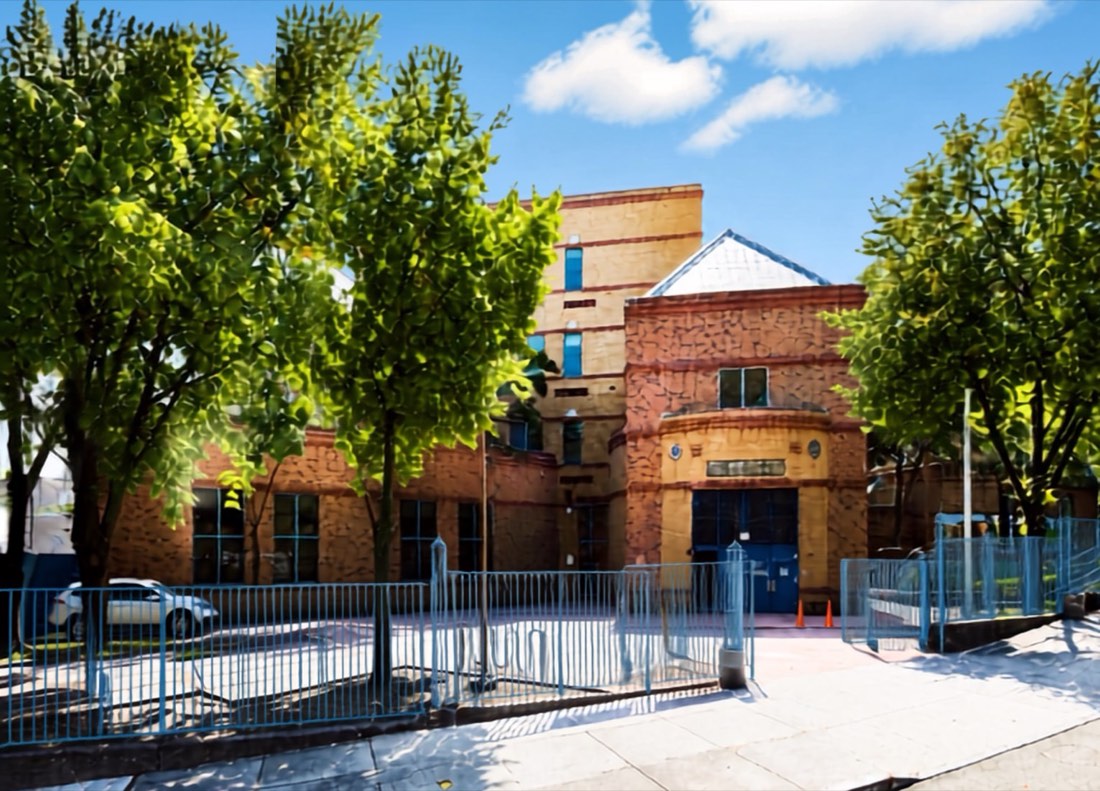
IS 306X
This project delivers a comprehensive modernization of the library and adjoining instruction room at PS 306 in the Bronx. The scope includes new LED lighting with daylight-responsive and occupancy sensor controls, a new sound and data/voice cabling system throughout the library, and custom millwork including built-in counters, workstations, and open shelving. The upgrade also includes new window shades, ADA-compliant signage, a cane-detection skirt at the existing drinking fountain, adjustable-height interactive whiteboards, and new library furniture, delivering a bright, tech-ready, and fully accessible learning space.
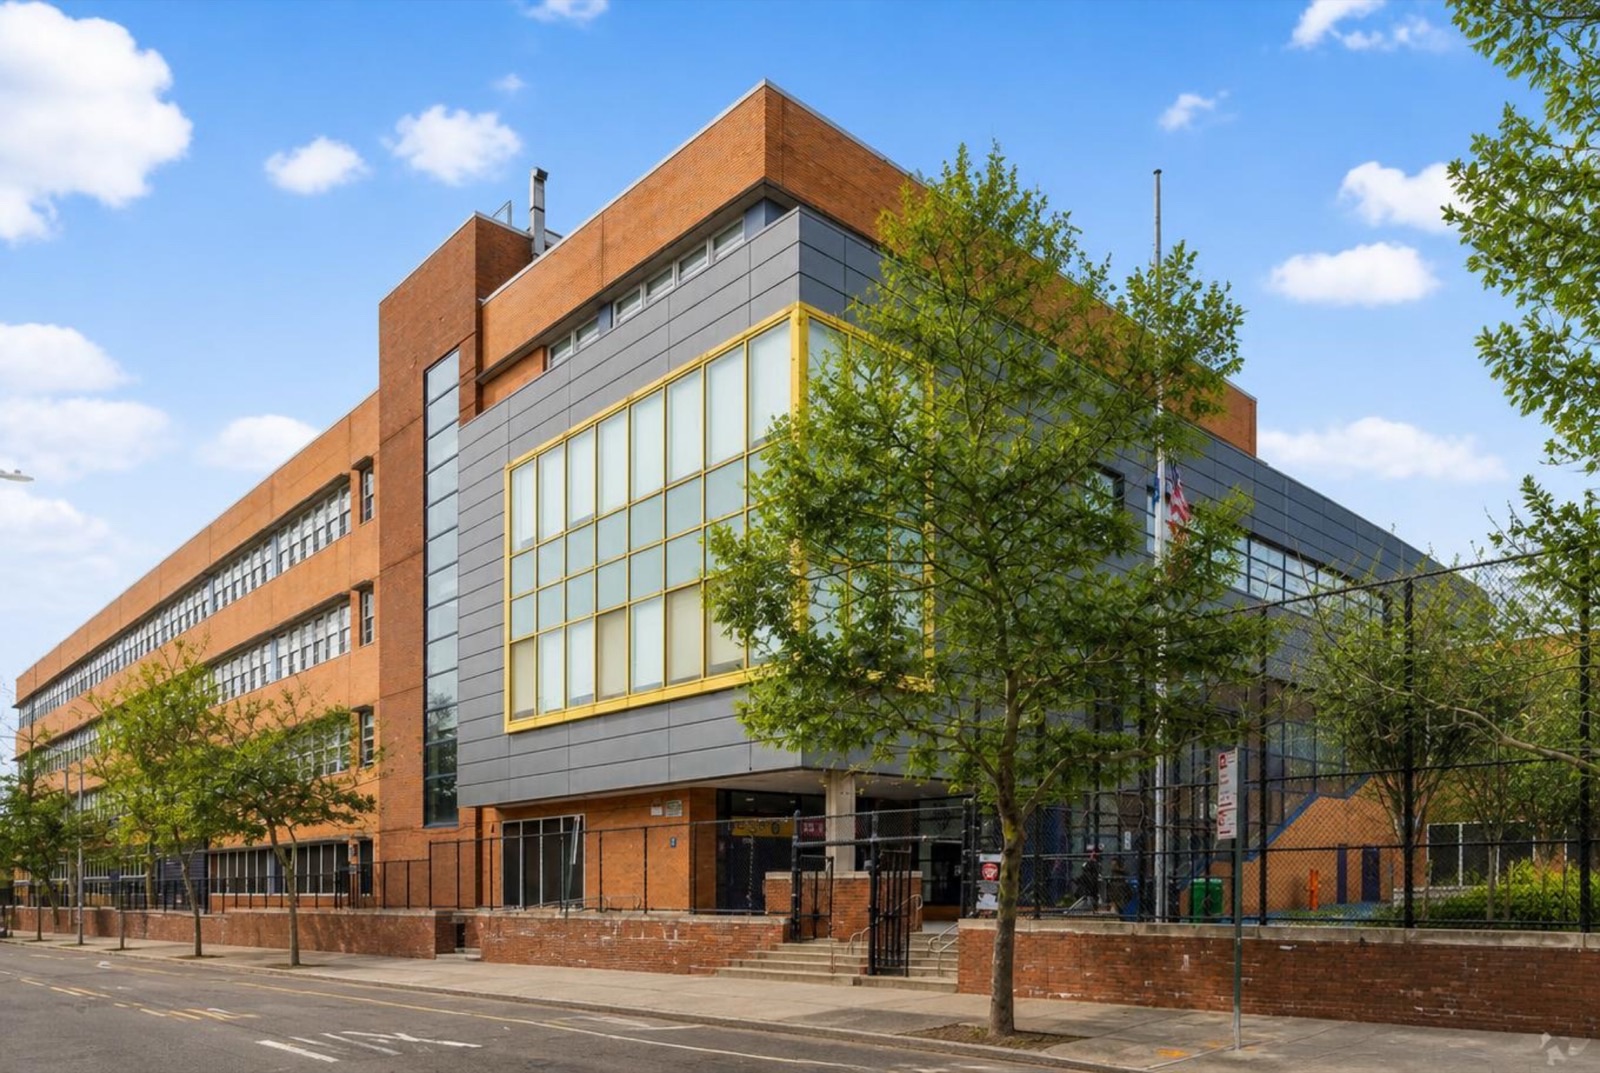
PS 156K
This project involved a full renovation of the gymnasium wood flooring at PS 156K in Brooklyn, NY. The scope included sanding, sealing, and refinishing the existing wood floor, patch repair of damaged sections, and reinstallation of the steel base and transition strips. New NFHSA-compliant game line striping and court markings were also applied, restoring the gym floor to a safe, high-quality playing surface.
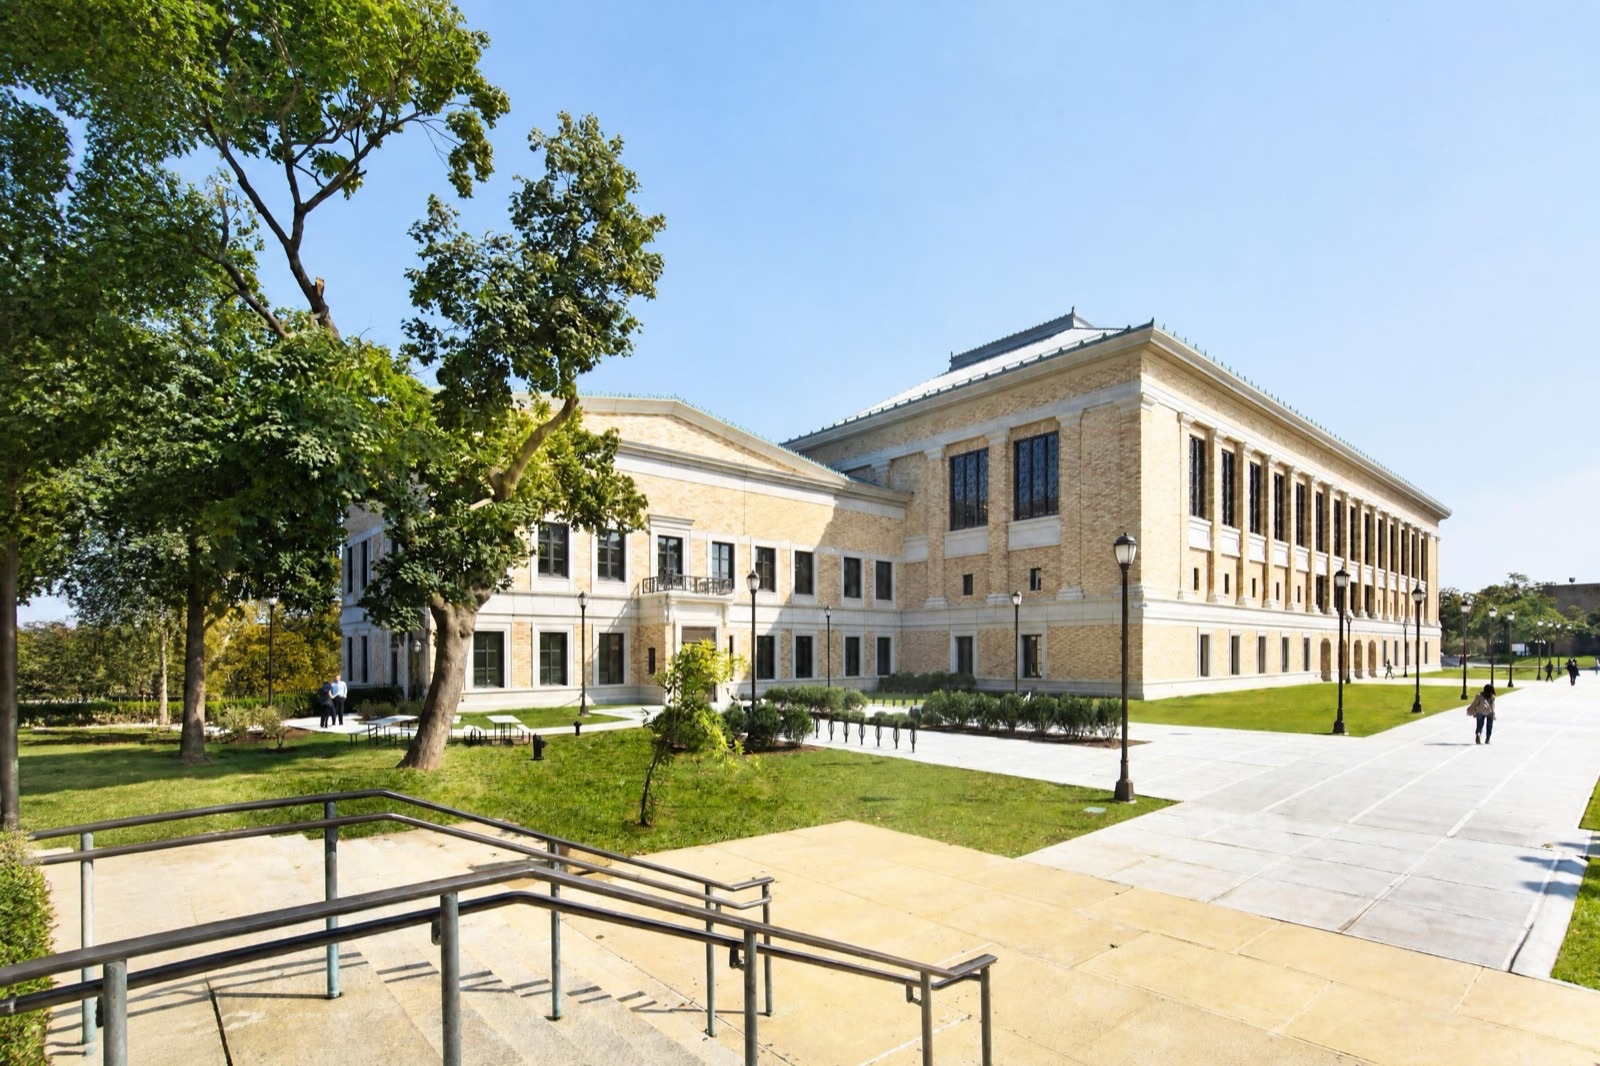
DASNY Bronx Community College — BMS Upgrade
BMS Upgrade is a $17.5 million project spanning 29 campus buildings, focused on replacing the legacy Siemens Insight system with a modern DDC-based Building Management System. The scope includes installing new and reused sensors, actuators, VFDs, control panels, and BMS workstations across multiple facilities. Energy-saving measures such as occupancy optimization, temperature and pressure resets, economizer controls, and waterside system enhancements will be programmed into the system. The project also includes M&V, trend logging, and coordination with IT and ongoing HVAC and VFD upgrades.
DASNY Bronx Community College — Submetering Upgrade
This project involves the design and installation of a campus-wide energy submetering and instrumentation system across 29 buildings at Bronx Community College. The scope includes new electric power meters, BTU/flow meters for chilled and hot water piping, temperature transmitters, and thermowells, all integrated into a DDC-based control and data acquisition platform communicating over MODBUS. The work includes associated conduit, wiring, hydronic piping specialties, and electrical infrastructure to support each metering point, enabling accurate measurement and verification (M&V) of energy consumption across the campus.
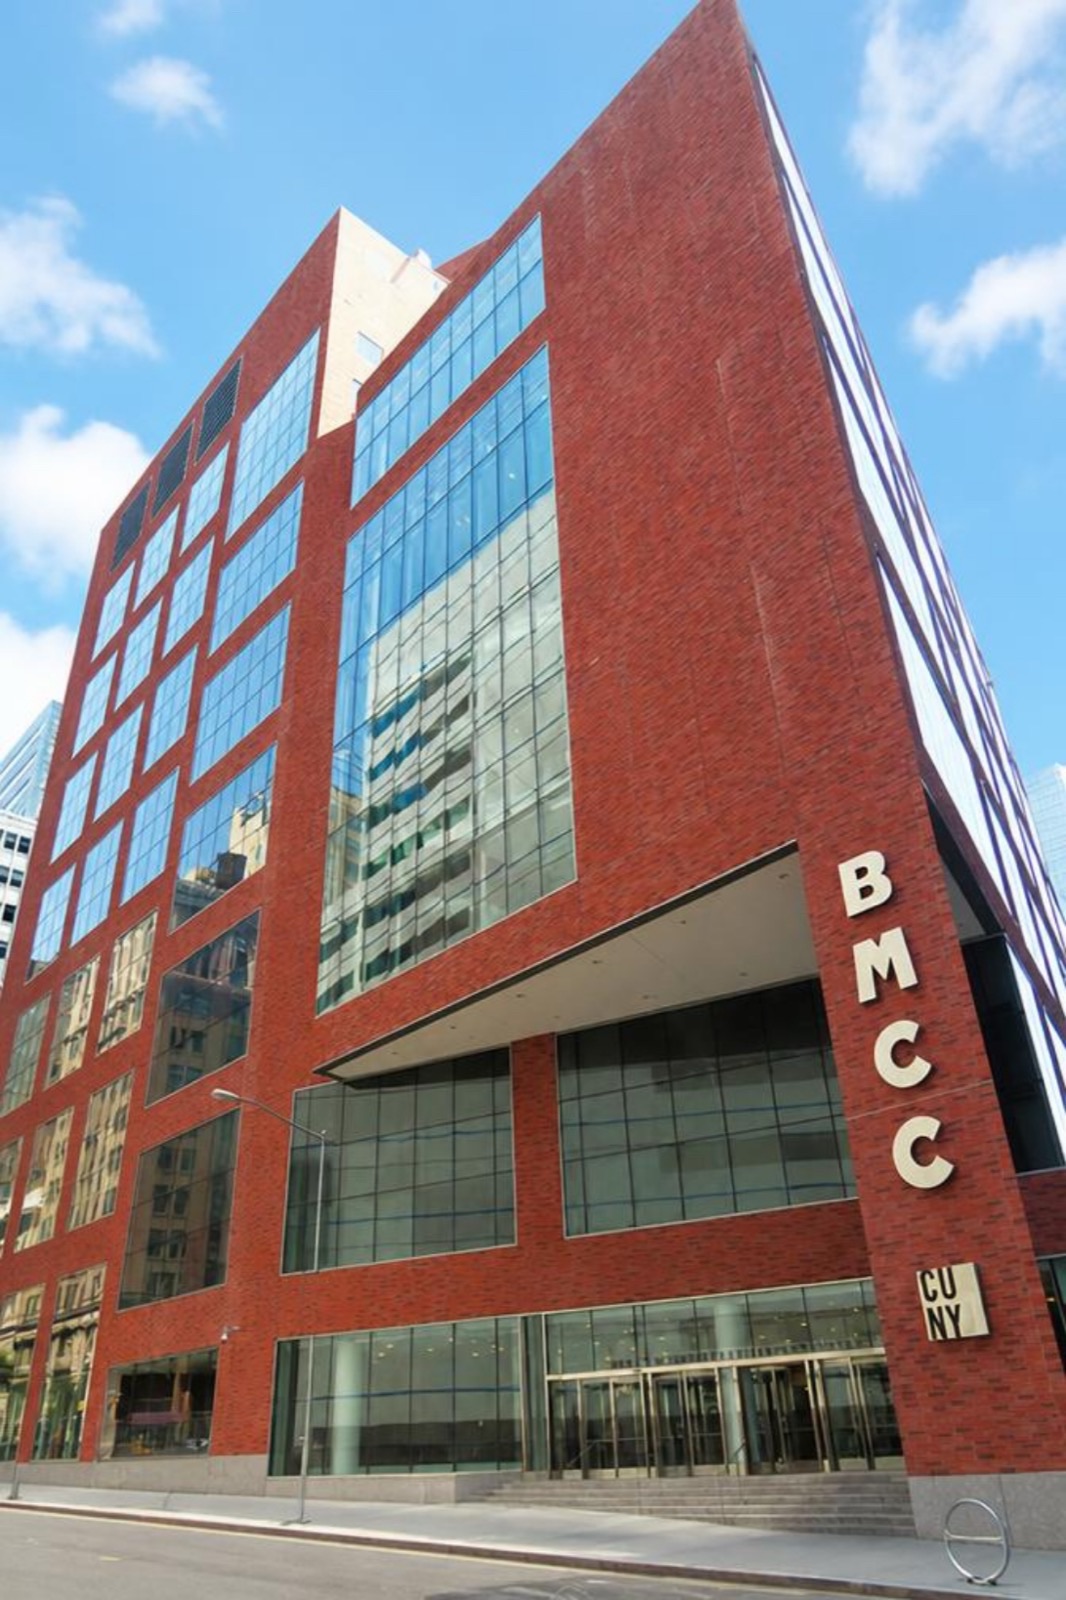
DASNY Borough of Manhattan Community College — BMS Upgrade
The BMCC BMS Upgrade involves replacing the outdated Siemens Insight system with a modern DDC-based platform. The $7 million project includes integrating 30+ AHUs and 28+ control panels, installing new sensors, actuators, VFDs, and a centralized BMS workstation. The system will support energy-saving strategies such as temperature resets, economizer functions, and waterside system optimization. The scope also includes M&V, trend logging, and coordination with IT and related mechanical upgrades.
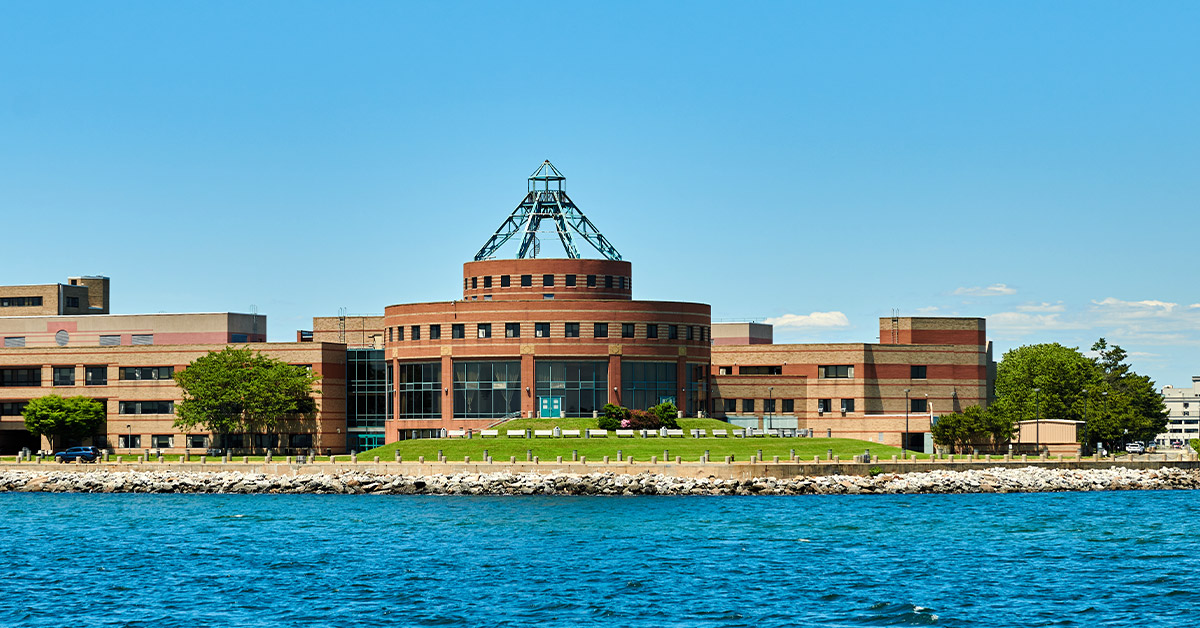
DASNY Kingsborough Community College — BMS Upgrade
This project involves a comprehensive modernization of building controls infrastructure across 13 campus buildings at Kingsborough Community College, totaling approximately 1.13 million square feet. The $17.4 million project replaces existing direct digital/pneumatic controls with a BACnet-compliant, open-protocol DDC system per ASHRAE Standard 135. The upgrade includes 12 targeted energy efficiency measures — such as AHU occupancy scheduling, discharge air temperature reset, economizer control and monitoring, hydronic pump differential pressure reset, chilled water supply temperature reset, and demand control ventilation — to improve system interoperability, reliability, and long-term maintainability.
DASNY Kingsborough Community College — HVAC Upgrade
This $66.5 million project involves replacing 79 central air handling units across 9 campus buildings at Kingsborough Community College, covering approximately 988,500 square feet. The new low-temperature hot water (LTHW) AHUs will comply with the latest NYC Building and Energy Conservation Codes and CUNY Design Guidelines, with energy recovery systems and improved filtration added where required.
Healthcare

One Brooklyn Health — Brookdale Hospital
$6.5 million interior renovation of 25,000 square feet across two active Family Care Centers. The project included upgrades to exam rooms, clinical support areas, and administrative spaces, all completed in phased sequences to maintain uninterrupted patient care during construction.
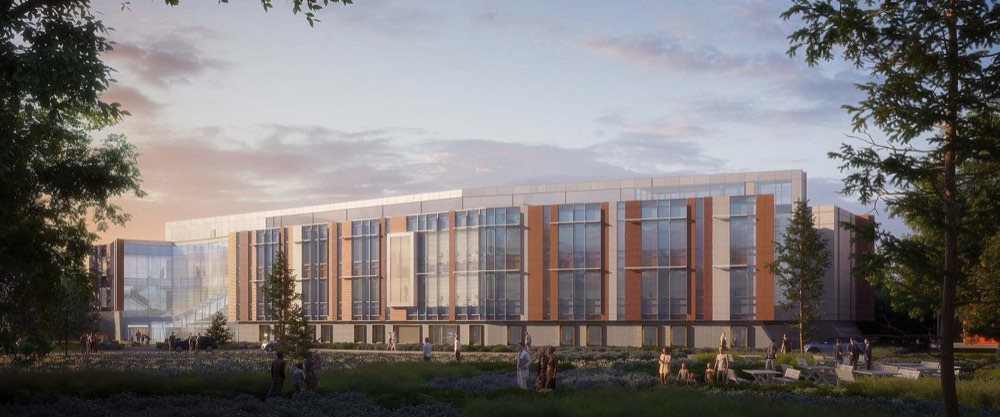
Northwell Zucker Hillside Hospital — Behavioral Health Pavilion
Support the development of a new 140,000-square-foot, $150 million psychiatric inpatient pavilion for Northwell Health.

One Brooklyn Health — Interfaith Medical Center
$36 million Medical/Surgical Renovation & Infrastructure upgrade in a multi-phased project, which consists of gut-renovations to the 2nd, 3rd, and 4th floors as well as (2) new roof-top units that will provide new HVAC infrastructure to the newly renovation floors. Approximately 42,000 SF of total hospital renovation space, with new medical surgical suites and ICU surge capable rooms within the 2nd floor west wing, within an active hospital setting.
Residential
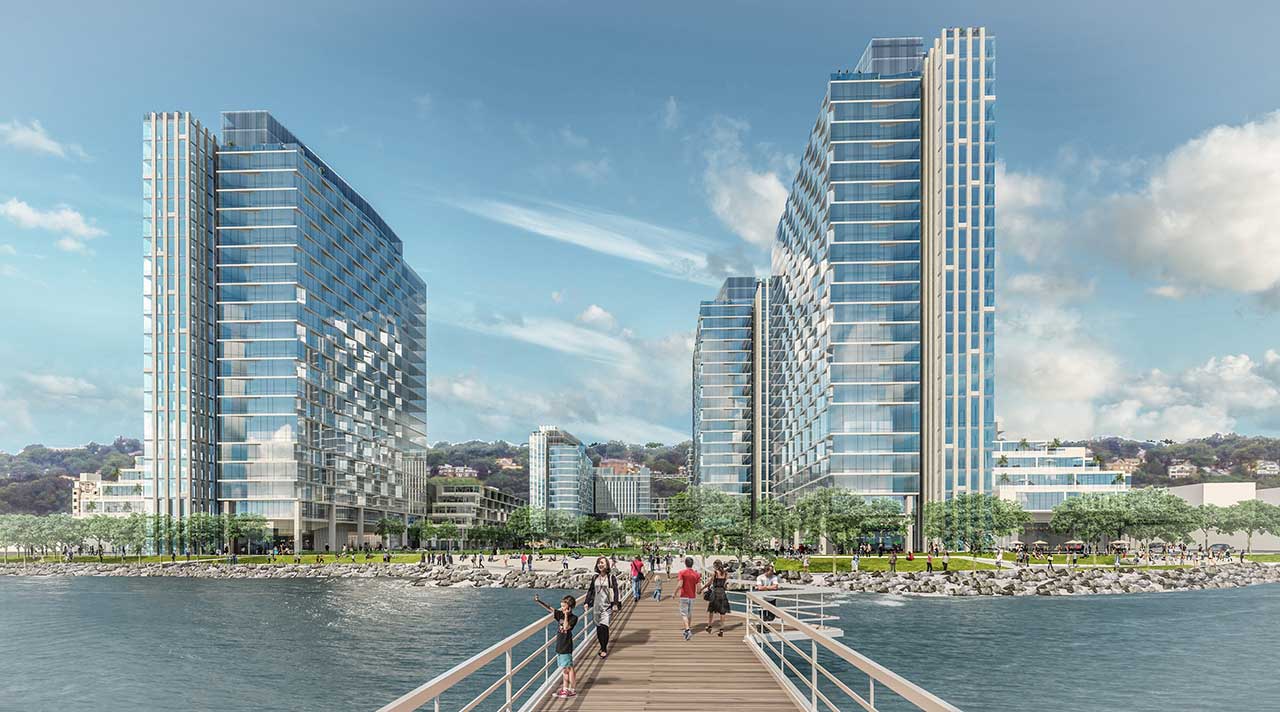
Waterfront Project
Ground-up development of a 25-story residential tower comprising 381 units, organized over a multi-story podium with integrated ground-floor retail. The project features a glass and gray metal panel façade with articulated massing and bay window geometry to enhance natural light, a landscaped amenity deck atop the podium with river views, retail frontage with a glass curtain wall, and site improvements including broad entry canopies, streetscape enhancements, and new tree-lined sidewalks along the Hudson River corridor.
Allen House
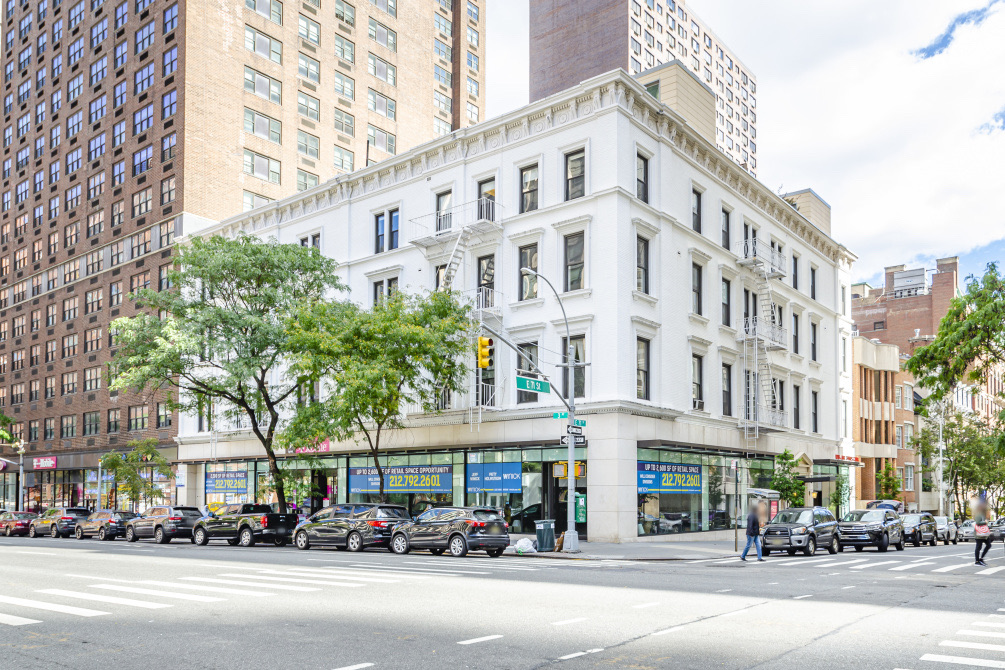
This project involved the gut renovation of 15 market-rate apartment units and roofing work at Allen House, a 4-story residential and retail building on Manhattan’s Upper East Side. The scope included exterior façade repainting, roof work including a new rooftop deck for residents, and full interior gut renovations to the units, repositioning the property as a modern luxury rental building.
West End Condo
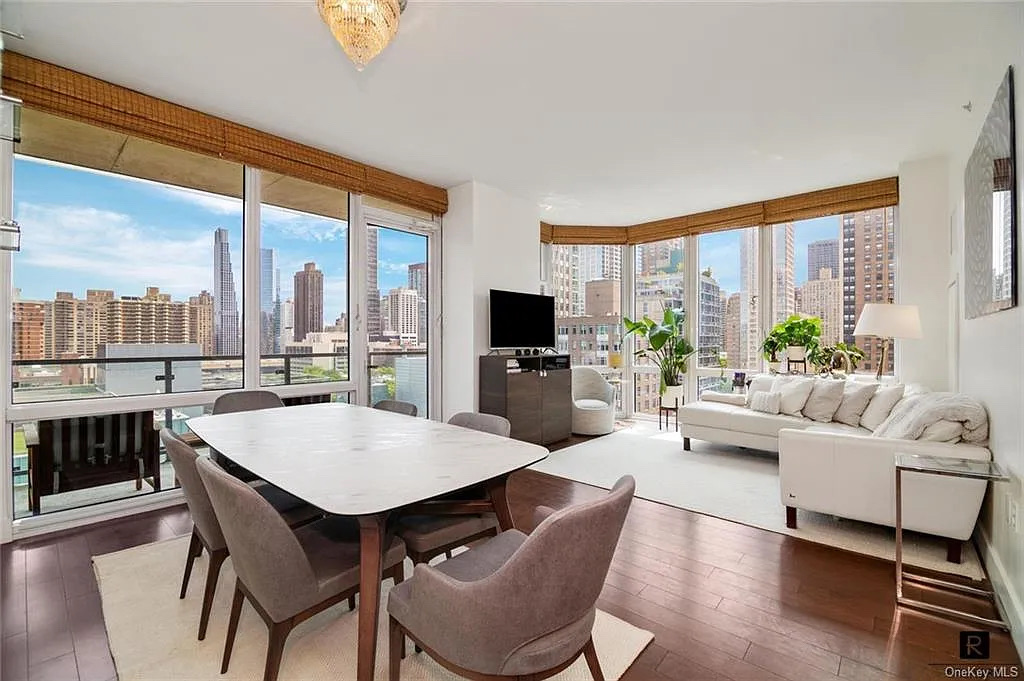
Complete gut renovation of a two-bedroom, two-bath apartment near Lincoln Center. The scope included all-new flooring, lighting, custom millwork, fully remodeled bathrooms, full-unit painting, and new window shades—transforming the residence into a modern, elegant living space tailored to the owner’s vision.